The original drawings from the 80s have vanished, the seller doesn't know the wall thicknesses, the insurer wants a current record, and the architect on the refurbishment is asking for as-built CAD drawings. At this point one thing becomes clear: without a clean as-built documentation, no one gets far in an existing building. This article sums up what as-built documentation is, when it's worth the effort, which methods exist, and what professional existing-building documentation realistically costs.
What is as-built documentation?
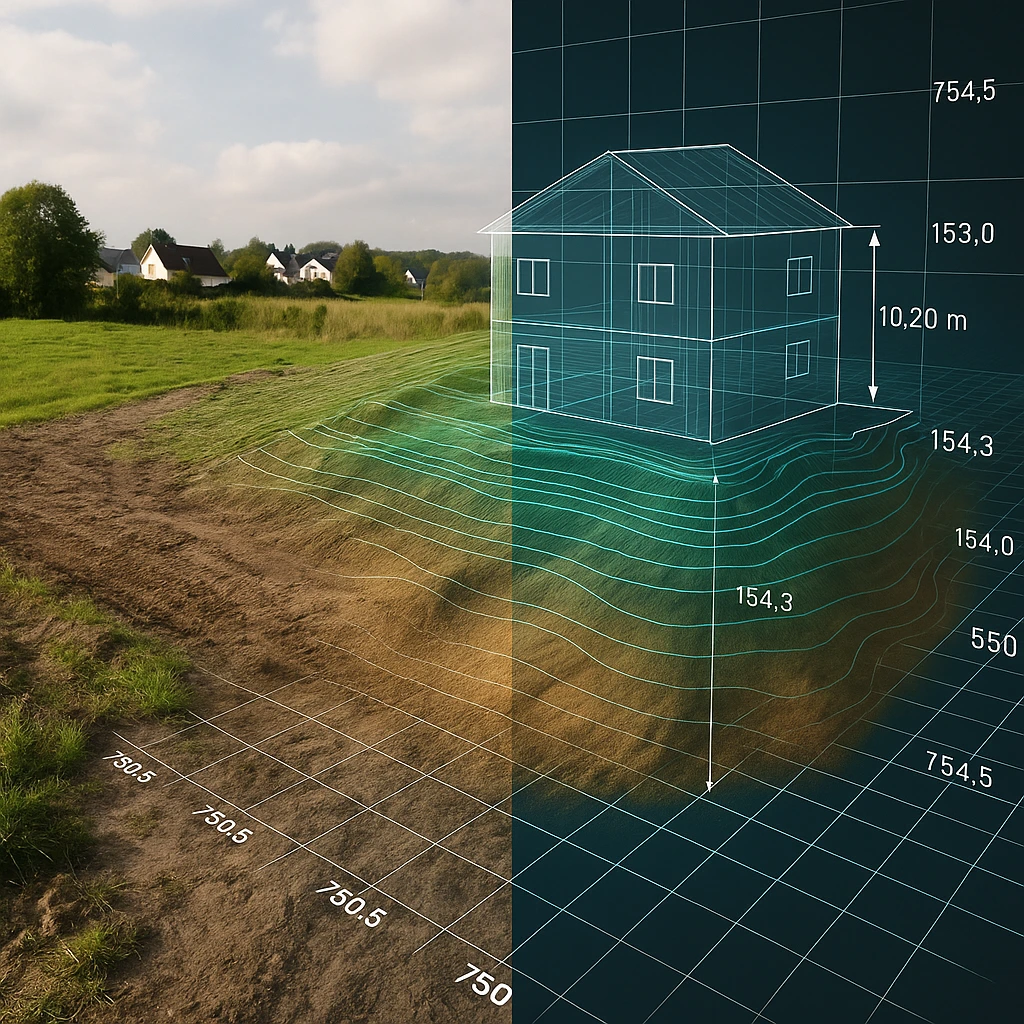
As-built documentation — sometimes shortened to as-built doc or simply existing-building record — is the geometric and technical description of a building as it was actually constructed and stands today. Unlike construction drawings (as-designed), which show the planned target state, as-built captures the real current state including every deviation, every later conversion and every unplanned quirk.
A complete as-built record typically covers measurable geometry (floor plans, sections, elevations), a photographic survey, the location of building services (heating, ventilation, electrical, plumbing), and a structural assessment of fabric and visible damage. Depending on the use case, this ranges from a lean 2D drawing set to a fully geometrised BIM model with component attributes.
5 typical triggers — when you need an as-built record
- Refurbishment or conversion: Any serious architect will demand reliable existing-building drawings before drawing a single line for the refurbishment. No as-built, no permit, no budget, no MEP design.
- Sale or refinancing: Banks and buyers want areas with a verifiable source, not "roughly by eye". An as-built record provides the gross and lettable area to recognised standards in a defensible way and strengthens your negotiating position.
- Insurance and claims handling: After water damage, fire or storm, the insurer asks for the pre-event state. Anyone who can produce a current 3D capture settles much faster and avoids disputes about scope.
- Inheritance and ownership: In communities of heirs, partition or family transfers, an objective existing-building record is often the only way to defuse arguments about "who gets what".
- Asset management and BIM migration: Facility managers, municipalities and corporates are digitising their portfolios. An as-built record is the input file for CAFM, BIM or a digital twin — without it the asset stays a black box.
Methods — from tape measure to LiDAR
Method choice drives accuracy, effort and price. An overview of the five common approaches:
| Method | Accuracy | Use case |
|---|---|---|
| Tape & laser distance meter | ±2–5 cm | Small flats, simple plans |
| Total station (tachymeter) | ±2–5 mm | Survey reference points, facades |
| Terrestrial laser scanning (TLS) | ±2–6 mm | Halls, plants, high-precision records |
| Handheld LiDAR (e.g. Matterport Pro3) | ±5–20 mm | Interiors up to ~10,000 m², as-built doc, BIM input |
| Drone with RTK / photogrammetry | ±20–50 mm | Roofs, facades, terrain data |
In practice we usually combine two to three methods: LiDAR for the interior, drone for the roof, and selective total-station or TLS where millimetres matter. We only recommend pure tape-measure capture for tiny objects with no downstream design work.
What belongs in the record
A complete existing-building documentation covers more than wall lengths. These components belong in a serious as-built record:
- Geometry: Floor plans, sections, elevations, wall thicknesses, ceiling heights, opening dimensions.
- Building services (MEP): Radiators, vent diffusers, distribution boards, sanitary fixtures, fire-protection components — located on the plan and ideally photo-linked.
- Materials and build-ups: Wall construction (masonry, timber, reinforced concrete), floor and ceiling finishes, roof covering, visible insulation.
- Connections and supply: Meters, utility entries, party-wall interfaces, access points.
- Damage and defects: Cracks, damp traces, settlement, mould — photographed and shown on the plan (equally valuable for refurbishment design and for insurance).
- Metadata: Capture date, equipment used, accuracy achieved, reference points. These details later determine the legal weight of the record.
Deliverable formats at a glance
"We want an as-built record" can mean anything from a PDF floor plan to a fully attributed BIM model. This overview helps with briefing:
| Format | Content | Typical user |
|---|---|---|
| 2D drawing set (PDF, DWG) | Floor plan, section, elevation — dimensioned | Architect, planning authority, buyer |
| 3D point cloud (E57, LAS, RCP) | Raw measurement data, all visible surfaces | MEP designer, structural engineer, forensics |
| 3D mesh (OBJ, FBX, GLB) | Textured 3D model for visualisation | Marketing, owner, visualisation |
| BIM model (IFC, RVT) | Components with attributes, LOD 200–350 | Architect, FM, lead designer |
| Virtual tour (Matterport) | Walkable 3D, every point clickable | Owner, marketing, stakeholders |
Required accuracy per application
More accuracy isn't always better — it's always more expensive. The right accuracy follows from the intended downstream use:
- Marketing / sale / insurance: ±2 cm is plenty. Buyers and insurers want plausibly documented areas, not millimetres.
- Refurbishment & MEP design: <±2 cm. Sufficient for architecture, heating, plumbing and dry-walling. The standard for most LiDAR-based as-built records.
- Structural assessment: <±1 cm. Here you need either TLS or at least TLS-referenced LiDAR data — tape values are not enough.
- Industrial plant / machine integration: <±5 mm. Classic TLS or total-station use case. Every millimetre counts because steelwork and piping are prefabricated to fit.
In practice this means: clarify the use case first, then fix the accuracy, then choose the method. Using a total station for a buyer's record burns money; surveying bridges with a phone LiDAR risks damage.
Typical project workflow
An as-built survey typically runs through seven steps, whether the end deliverable is a simple 2D drawing or a full BIM model:
- Briefing: Clarify the intended use — refurbishment, sale, insurance, facility management. This determines accuracy and deliverable depth.
- Site walkthrough: A rough assessment of size, accessibility and complexity, usually the basis for a binding quote.
- Capture: The scanning or surveying appointment on site, taking anywhere from a few hours to several days depending on method.
- Registration and processing: Individual scans are merged into one continuous point cloud, with noise and mis-measurements cleaned up.
- Modelling: Deriving drawings, mesh or BIM components from the point cloud — the most labour-intensive step.
- Quality check: Comparison against reference measurements and control points, checking for completeness and consistency.
- Handover: Delivery of the agreed formats including metadata on capture date, equipment and accuracy achieved.
On smaller objects, individual steps merge together; on large multi-trade projects the process runs iteratively, with interim sign-offs after capture and after modelling.
What it costs
The honest answer is: it depends on size, complexity, method and depth of deliverable. For orientation, three realistic price brackets for a complete existing-building documentation to LiDAR standard (capture + 2D drawing set + point cloud):
- 100 m² flat / single-family house: roughly €600–€900 net. Half a day on site, DWG/PDF drawing set, point cloud.
- 1,000 m² hall or office building: roughly €2,500–€4,000 net. 1–2 days of capture, full drawing set, E57 point cloud, virtual tour.
- 10,000 m² industrial site: from €15,000 net, easily more depending on detail depth and BIM share. Multi-day deployment, hybrid LiDAR + drone + TLS, project-specific deliverables.
Typical surcharges: BIM modelling (often +50–150% on top of pure capture), working in live operations (weekend/night premium), hard-to-reach areas (cherry picker, scaffolding) and special accuracy below 1 cm. A serious quote always involves a brief on-site walkthrough or at least an honest briefing call — internet flat rates are almost always misleading here.
Who does the documentation?
Three realistic options:
- Specialist 3D service provider (such as Bitblade Vision): Capture, point-cloud processing, 2D drawings, optional BIM — all from one shop. Fast, project-focused, suitable for most existing buildings up to ~10,000 m².
- Conventional survey office / chartered surveyor: Necessary when statutory positional reference, land-registry relevance or structural surveying is the priority. Higher hourly rates, but legally watertight.
- DIY: Feasible for hobby projects and small flats with app-based LiDAR, but not sufficient as a legally binding record. Almost never adequate for sale, insurance or authority use.
Rule of thumb: the more standard your use case (refurbishment, sale, FM), the better a 3D service provider fits. The more official or structural the context, the more it tilts toward a survey office. The two are not mutually exclusive — on large projects we regularly work alongside survey offices, each contributing their strength.
Common pitfalls
The most common problems don't happen during scanning itself, but before and after it:
- Unclear deliverable depth: "We want some drawings" is not a specification. Without a clear format and accuracy target before capture, expensive rework follows.
- Missing reference points: Without fixed, surveyed control points, multiple individual scans on larger buildings drift against each other — the result looks plausible but isn't dimensionally reliable.
- Overlooked areas: Locked rooms, attics, shafts or ceiling voids get forgotten during scheduling and end up missing from the finished record.
- Confusing raw-data and derived accuracy: A point cloud can be highly accurate while the 2D drawing derived from it loses accuracy through simplification and rounding. Treat the two separately.
- Missing metadata: Without capture date, equipment and accuracy achieved on record, the documentation is hard to defend later — for example to an insurer or buyer.
- Wrong method for the use case: A tape measure for a BIM input or a total station for a simple sale record — either burns accuracy or money.
Frequently asked questions about as-built documentation
What is the difference between as-built and as-designed?
As-designed drawings show the planned target state from the construction phase. As-built documentation records the actually built current state including every deviation, later conversion and unplanned quirk — in practice the two rarely match exactly.
What accuracy does an as-built survey achieve?
It depends on the method: tape measurement runs ±2–5 cm, handheld LiDAR ±5–20 mm, terrestrial laser scanning ±2–6 mm. Marketing and insurance purposes usually need ±2 cm; structural and industrial work needs under ±1 cm.
Which file format do I need for as-built documentation?
It depends on the use case: PDF or DWG for simple drawings, E57 or LAS for the raw point cloud, OBJ or GLB for a visualisable 3D model, and IFC or RVT for an attributed BIM model. When in doubt, check with your downstream planner or software first.
How long does an as-built survey take on site?
A 100 m² flat usually takes half a day, a 1,000 m² office building one to two days. Industrial sites from 10,000 m² typically need a multi-day deployment, depending on accessibility and level of detail.
Is as-built documentation legally binding?
That depends on the purpose. For refurbishment planning, facility management or a plausible sale record, a professional 3D capture is sufficient. For statutory positional reference, land-registry relevance or structural questions, a chartered surveyor is additionally required.
Bottom line
In 2026 as-built documentation is no longer optional, it's table stakes for anyone working seriously with existing buildings — whether you're refurbishing, owning, designing or running facilities. The good news: thanks to LiDAR and photogrammetric methods, a reliable existing-building record is significantly cheaper and faster today than it was five years ago. The right combination of method, accuracy and deliverable format turns "a few drawings" into an asset that remains useful for years.
Planning a refurbishment, sale or BIM migration and need a clean as-built record? We're happy to come out for a free walkthrough with a capture concept: Request a quote.
Let's have a quick conversation.
We give non-binding advice on method, accuracy and deliverable — even if no order with us results.
Request consultation